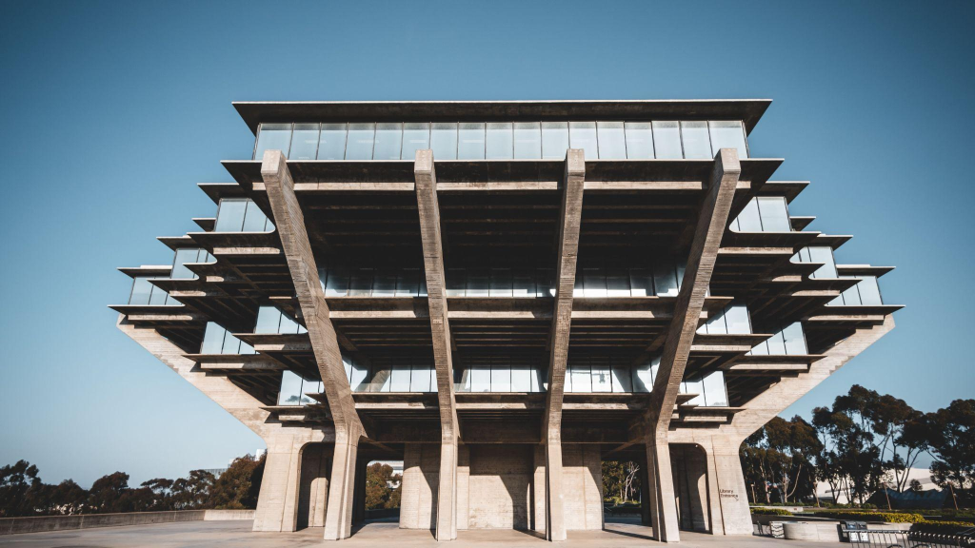
You have probably seen a Brutalist building, even if you didn’t know that’s what it was. Known for its massive concrete forms, bold geometry, and lack of ornamentation, Brutalist buildings can look cold, stark, and even a little dystopian. They are typically heavy, blocky, and geometric, usually with only glazing interrupting the massive forms. To some, they’re bold works of architectural art; to others, they’re cold, imposing, and downright ugly. People either love or hate Brutalism, making it one of the most controversial building styles.
Why did it emerge?
In the United States, Brutalism emerged as an outgrowth of the broader Modernist movement that had developed in Europe, originating with Bauhaus in the 1920s. Modern architecture rejected traditional ornamentation and decorative features in favor of simple forms, functionality, and new construction methods. By the years following World War II, this approach, often referred to as the International Style, was already becoming influential in the United States and Western Europe. Unlike Europe, however, American cities did not face wartime destruction and the need for massive rebuilding. Instead, Brutalism was adopted by a relatively small group of prominent American architects who experimented with the style, particularly for universities, government buildings, libraries, and other civic institutions. As a result, Brutalism in the U.S. was less of a widespread building trend and more of an American expression of a larger European architectural movement.
Notable examples
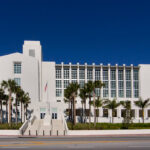
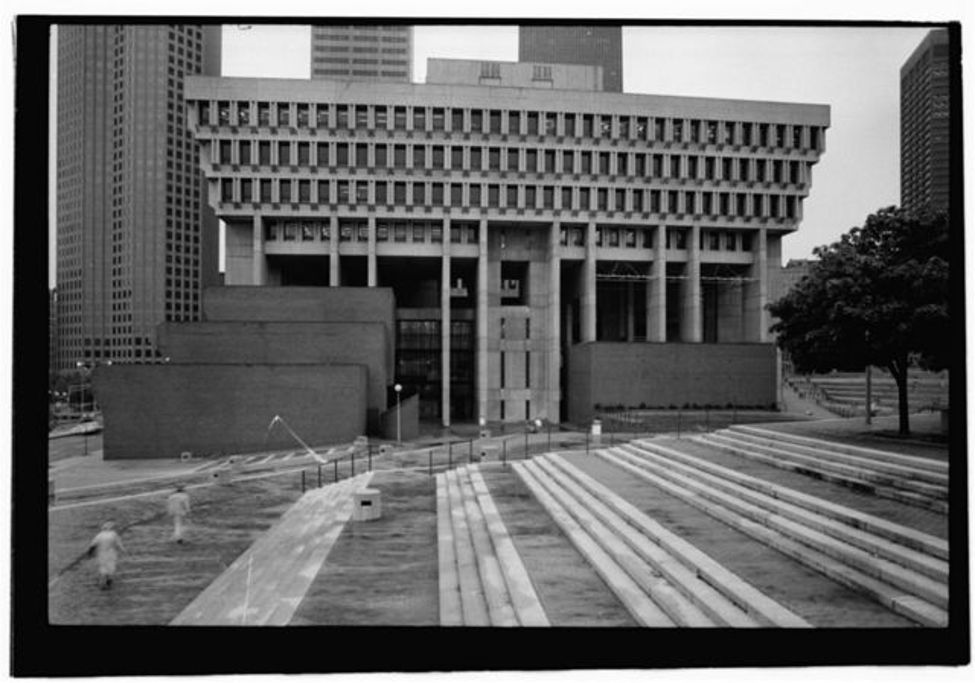
One example of Brutalism can be found right here in Florida. The Broward County Library in Fort Lauderdale was designed by architectural firm Marcel Breuer and Associates. Located in downtown Ft. Lauderdale, the eight story, 260,000 square foot building opened in 1984, when Brutalism was beginning to decline in popularity. Lead designer, Robert Gatje, decided to soften the normal Brutalist style by cladding the concrete with a cladding of native keystone. He also designed the north facade to consist of terraced glass curtain walls, and included an atrium, so that the interior would be filled with indirect light and have an indoor/outdoor feel. The result is a unique take on Brutalism that shows how the style can be adapted to its surroundings without losing its bold, imposing character. To learn more about the design click here: Broward County Library | SAH ARCHIPEDIA One of the most recognizable examples of Brutalism is Boston City Hall in Boston, Massachusetts which opened in 1969. Boston City Hall was designed by the firm of Gerhard Kallmann and N. Michael McKinnell after I.M. Pei designed the master plan. Before it was even open, people were critical of its massive, irregular forms and extensive use of exposed concrete, which contrasts Boston’s typical red-brick architecture. Despite its controversial appearance, Boston City Hall was designated a Boston Landmark in 2025, recognizing the building’s architectural and historical significance and ensuring its Brutalist design will be preserved.
On the other side of the preservation debate is Dallas City Hall, another prominent example of Brutalist architecture. This building was also designed by I.M. Pei and opened in 1978. Pei’s design features a bold, inverted pyramid-like shape, with exterior walls sloping outward at a 34-degree angle. This dramatic slope worried then-Mayor Erik Jonsson, so Pei added non-loadbearing oval perimeter columns as visual reassurance of the building’s stability. Nearly 50 years later, there’s differing opinions on whether the building should be preserved, or if it should face demolition because many city leaders argue it is too costly to repurpose the building. This debate has even led to a recent lawsuit filed by the Save Dallas City Hall Coalition against the city of Dallas, the mayor, and other city officials. It will be interesting to see how the future of this iconic Brutalist building plays out.

The Breuer Building is an example of Brutalist architecture that has been preserved through adaptive reuse. Located at the corner of Madison Avenue and 75th Street in New York City, the building was designed by Hungarian-born, Bauhaus-trained architect Marcel Breuer and opened in 1966 as the Whitney Museum of American Art. Its heavy, geometric design and distinctive inverted windows created a striking contrast against the traditional limestone, brownstone, and brick buildings surrounding it. While critics initially described the building as somber and even brutal, it has since become recognized as an important and innovative example of modern architecture.
The Whitney moved to its current location in 2015, but the Breuer Building continued to serve as an art museum. It was subsequently occupied by the Metropolitan Museum of Art and the Frick Collection before being purchased by Sotheby’s in 2024. Sotheby’s undertook a meticulous restoration of the building, preserving Breuer’s original design while adapting the space for modern use. In November 2025, the building reopened as Sotheby’s new New York headquarters, giving the iconic Brutalist structure yet another chapter in its history. To read more about Sotheby’s restoration, click here: A First Look at Sotheby’s New Home | Sotheby’s Magazine | Sotheby’s
Love it or hate what’s your take on Brutalism?
References
- Brutalist Architecture Is Divisive—Here’s Everything You Need to Know About the Style to Determine Your Stance | Architectural Digest
- Boston City Hall Made a Historic Landmark – Protecting Brutalism
- Dallas City Hall – Columns – AIA Dallas
- Why Brutalism? | Architecture Talk with Anthony Abbate – Broward County Library The Breuer Building | Whitney Museum of American Art