From sandy soils and high humidity to UV exposure, building in the Sunshine State presents challenges that aren’t common in many other parts of the country. Successful design and construction starts with understanding the state’s climate and the geography.
Keeping Cool at Home
Particularly if you live in Florida, it would be hard to argue that there has been any better 20th century technological invention than air conditioning. Before air conditioning became widely available in the late 1950s, builders relied on ingenuity to keep houses cool. When settlers started arriving in Florida in the late 19th and early 20th century, they were nicknamed “Crackers, believed to be from the crack of the whips used by Florida cowboys.The houses that these pioneers built became known as Cracker style architecture.
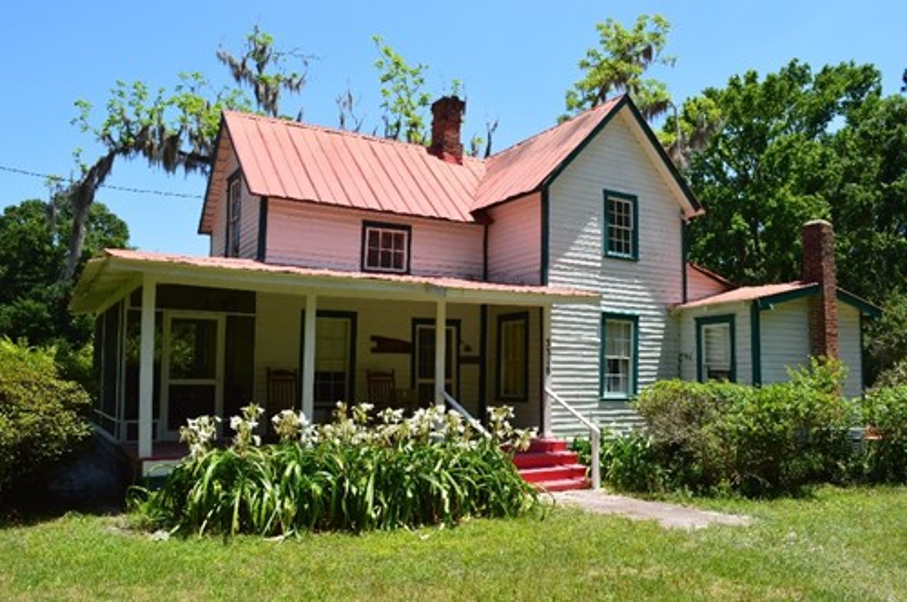
One of the Cracker architecture’s defining features was its wood frame construction, wrapped in simple lap or board-and-batten siding. Locally sourced pine or cypress wood was readily available. To mitigate the effect of Florida’s heat and humidity, Cracker architecture was characterized by raised foundations; wide and shaded porches; high ceilings; large windows; metal roofs; and dogtrot hallways.
An example of a Cracker style home is the Henry C. Arpen house located in Jacksonville. Arpen, a citrus grower, built the home around 1880 during Florida’s post-Civil War citrus bloom. Since mass-produced construction materials were not easily obtained, the windows in the home were built by hand without uniform measurement, making each window unique. Today the home is a private residence, and is listed on the National Register of Historic Places.
The adoption of AC triggered a real estate boom and major economic growth through tourism. Florida quickly grew from a mostly rural state to the heavily populated state of today. AC also changed how houses were built, focusing more on sealed and insulated homes to trap the cool air.
Firm Foundations
While Florida is a beautiful state known for its beaches and tourist attractions, it’s also one of the most geologically diverse states in the country. From the white sand beaches in the Panhandle to the wetlands of South Florida, soil conditions can vary significantly. This creates a unique challenge when it comes to designing and building.
The coastal areas and parts of Central Florida feature mostly sandy soils, which have excellent drainage properties to prevent waterlogging, but they can also lead to shifting foundations over time. Erosion, which undermines foundation stability, is also a risk in these areas.To combat these problems, builders often use deep foundations, proper soils compaction, and reinforced concrete.
In parts of Northern and Central Florida, clay soil is common. It has a high moisture retention capacity, causing buildings to crack and shift over time. With clay soil often shrinking and swelling, foundations are typically built deep enough to avoid the active clay layer–the upper portion of the soil that is most susceptible to moisture changes. Drainage systems also help with moisture retention.
Of course, there’s a catch. While builders need to dig deep enough to get below the active clay layer, digging too deep creates a different challenge. Beneath the surface lies a high water table, meaning builders often encounter groundwater long before a basement would be complete. That’s why most Florida homes are built on concrete slabs instead of foundations with basements.
Loamy soils can be found in agricultural regions of Florida. These soils are a good mix of sand, silt, and clay and are generally more stable, which makes them a better option for foundation construction..
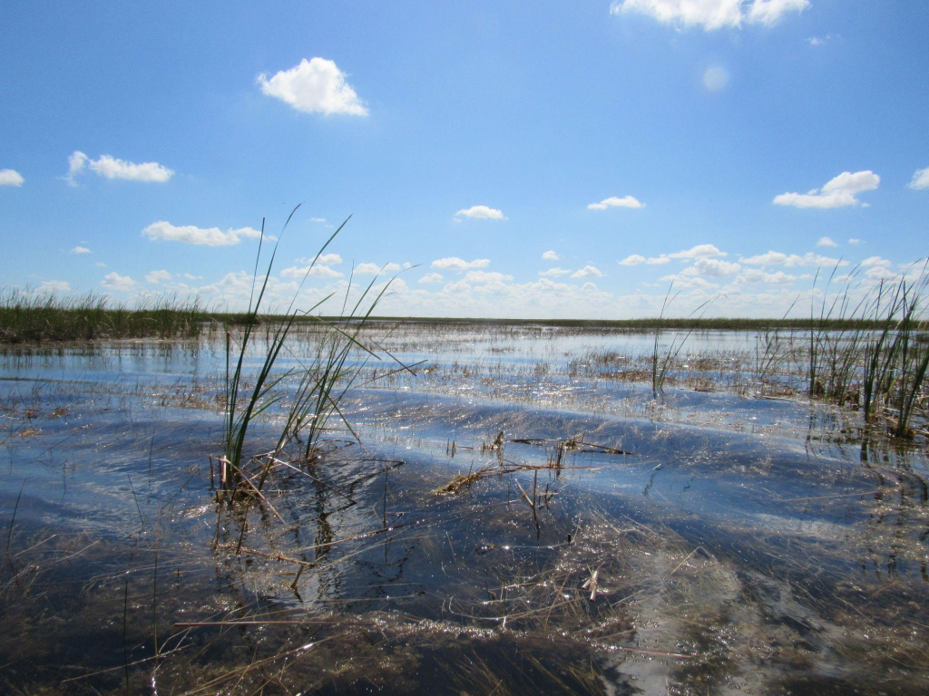
Organic soils, like muck, can be found in regions like the Everglades. These are rich in decomposed plant material, making them highly fertile. However, they are also prone to settling and subsidence which typically damages foundations. Similar to other soil types, builders must use deep structural piers or piles to reach stable layers past the organic soil.
Too Much Sun
Nicknamed “The Sunshine State” Florida enjoysmore sunny days than most of the country. While the warm, bright weather attracts millions of residents and visitors each year, the state’s abundant sunshine also presents challenges for builders.
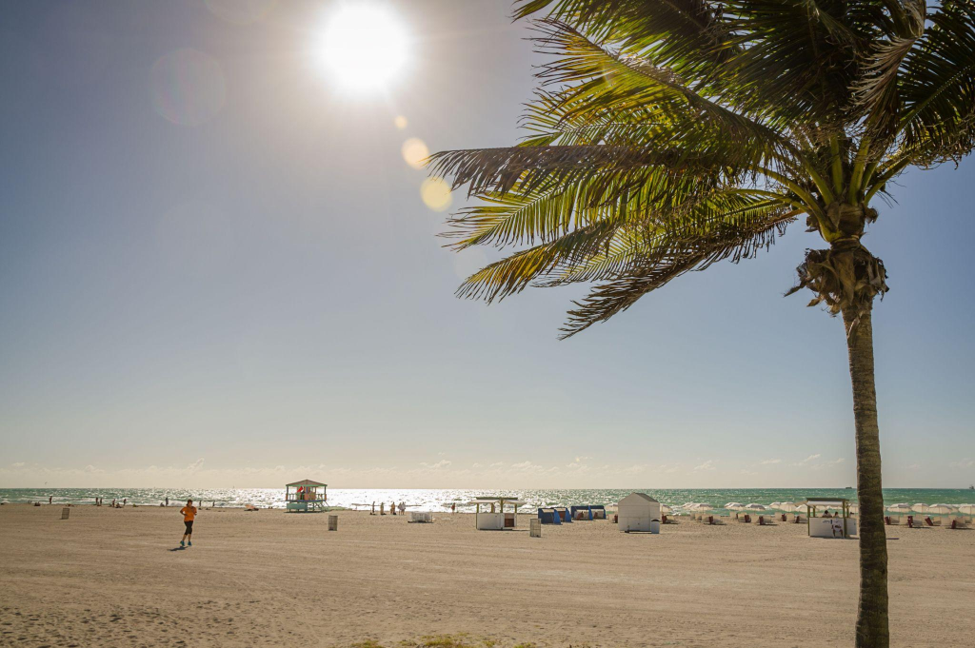
UV rays can cause paint to fade, caulk to dry out, and siding, trim, and doors to look worn out. Not just cosmetic damage, fading, cracking, peeling, and bubbling can all indicate coating failure. This can then lead to moisture getting behind damaged paint or failing caulk to create mildew, wood rot, and leaking around doors and windows.
Sunshades are a common way to combat UV exposure, while also adding visual appeal. Also known as sunscreens and architectural louvers, these help block direct sunlight from interior spaces. In residential buildings, these can be roof overhangs; porches; awnings; pergolas, and shutters. In commercial buildings, sunshades are larger, engineered shading systems built from metal, aluminum, or steel, integrated with the facade design.
Keeping the Water Out
Florida’s warm and humid climate means homes and buildings are exposed to moisture year round. Flashing is one way to minimize water infiltration by preventing the entry of water into a building from a joint or opening. Common materials used for flashing that are approved by Florida Building Code, Residential (FBCR) are:
- Corrosion-resistant metal flashing
- Vinyl flashing
- Self-adhered flashing
- Mechanically attached flexible flashing
- Fluid-applied membranes
Rainscreen walls are another way to prevent water infiltration. Numerous design options are available to the architect and builder but, in general, they are exterior wall systems that protect buildings from water intrusion while also allowing moisture to escape and air to circulate. The outermost layer, called exterior cladding, acts as a shield from rain, while the air gap behind the cladding and inner layers of the wall allow for the passage of moisture. Other key components of rainscreens are water-resistive barriers, drainage planes, thermal insulation, and vapor barriers.
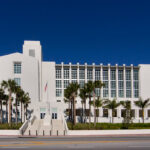
One example of a rainscreen being used in Florida, is the Museum Of The American Arts And Crafts Movement located in St. Petersburg. Alfonso Architects, the project’s architecture firm, chose to use Brazilian granite for the rainscreen facade.
Pesky Termites
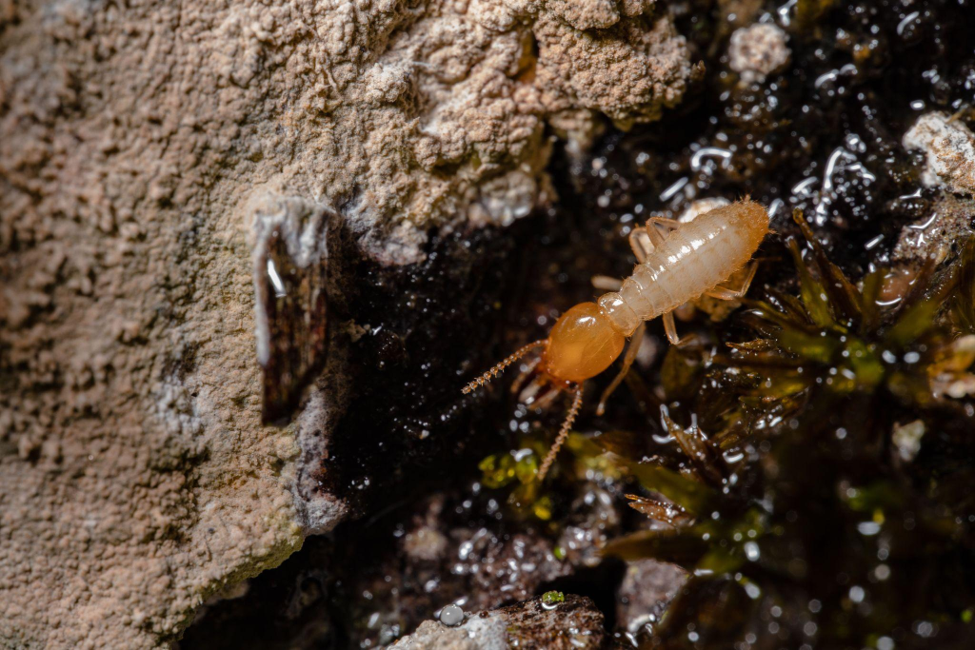
While Florida’s intense sunshine, persistent moisture, and sandy soils are well-known influences on building design, there’s another threat that may surprise you: termites. In fact, according to a study done by pest control company Terminix, Florida is the #1 state with the most termite infestations.
The state’s warm temperatures and humid climate create ideal conditions for termites to thrive year-round, meaning a combined effort from builders, pest control companies, and building inspectors is required to protect homes and businesses.
To help reduce the risk of termite damage, the Florida Building Code includes requirements that promote termite-resistant construction practices. These standards discourage building methods that can make structures more susceptible to infestation, help preserve termite treatment systems applied during construction, and provide property owners with the information they need to maintain long-term protection.
For example, builders must maintain clear inspection spaces between the ground and exterior siding so signs of termite activity can be detected early. Site grading and roof drainage systems are also designed to direct water away from the foundation, since excess moisture creates favorable conditions for termites.
The code also places significant emphasis on protecting a building’s foundation. Depending on the project, foundations may require approved termite treatments, vapor barriers, non-cellulose materials around slab penetrations, and careful site preparation to eliminate wood debris that could attract termites before construction is complete. Even seemingly minor details, such as removing wooden form boards, avoiding buried cellulose materials near the foundation, and using preservative-treated lumber in vulnerable locations, help create multiple layers of defense against infestation.
With its long history of adapting to seemingly harsh conditions through ingenuity and common sense, Florida’s place as a destination for notable building design is well-earned.
References:
- “Flashback Florida: Before Air Conditioning Changed Everything” Fish & Wildlife Foundation of Florida. Accessed July 30, 2026. Flashback Florida: Before Air Conditioning Changed Everything – Fish & Wildlife Foundation of Florida
- “Termite Protection In Buildings” Florida Building. Accessed July 30,2026. Microsoft Word – termite_rev030105.rtf
- “Understanding Florida Soul Types and Their Impact on Foundations” Camrock Foundations. Accessed July 30,2026. Understanding Florida Soil Types and Their Impact on Foundations – Camrock Foundations
- “Secretary Lee Announces the Designation of Two “Florida Cracker” Houses on the National Register of Historic Places” Florida Department of State. Accessed July 30, 2026. View Release – Division of Historical Resources – Florida Department of State
- “Benefits of a Commercial Shade Structure for Your Florida Business” Creative Shade Solutions. Accessed July 30,2026. Benefits of a Commercial Shade Structure for Your Florida Business – Creative Shade Solutions
- “How UV Rays Damage Florida Home Exteriors” AWA Coatings. Accessed July 30, 2026. How UV Rays Damage Florida Home Exteriors | AWA Coatings
- “Window Installation and Flashing” Building a Safer Florida. Accessed July 30, 2026. Window Installation Fact Sheet Final060921.pdf
- “Museum Of The American Arts & Crafts Movement” SFS Group USA. Accessed July 30, 2026 Project Case Study: Museum Of The American Arts And Craft Movement | SFS Group USA, Inc